
The scale drawing
Your kitchen drawn to the millimetre, on your exact configuration.
Step by step
You are not buying an appliance from a catalogue. You enter a process held end to end by the same house, from the first call to the first fire.
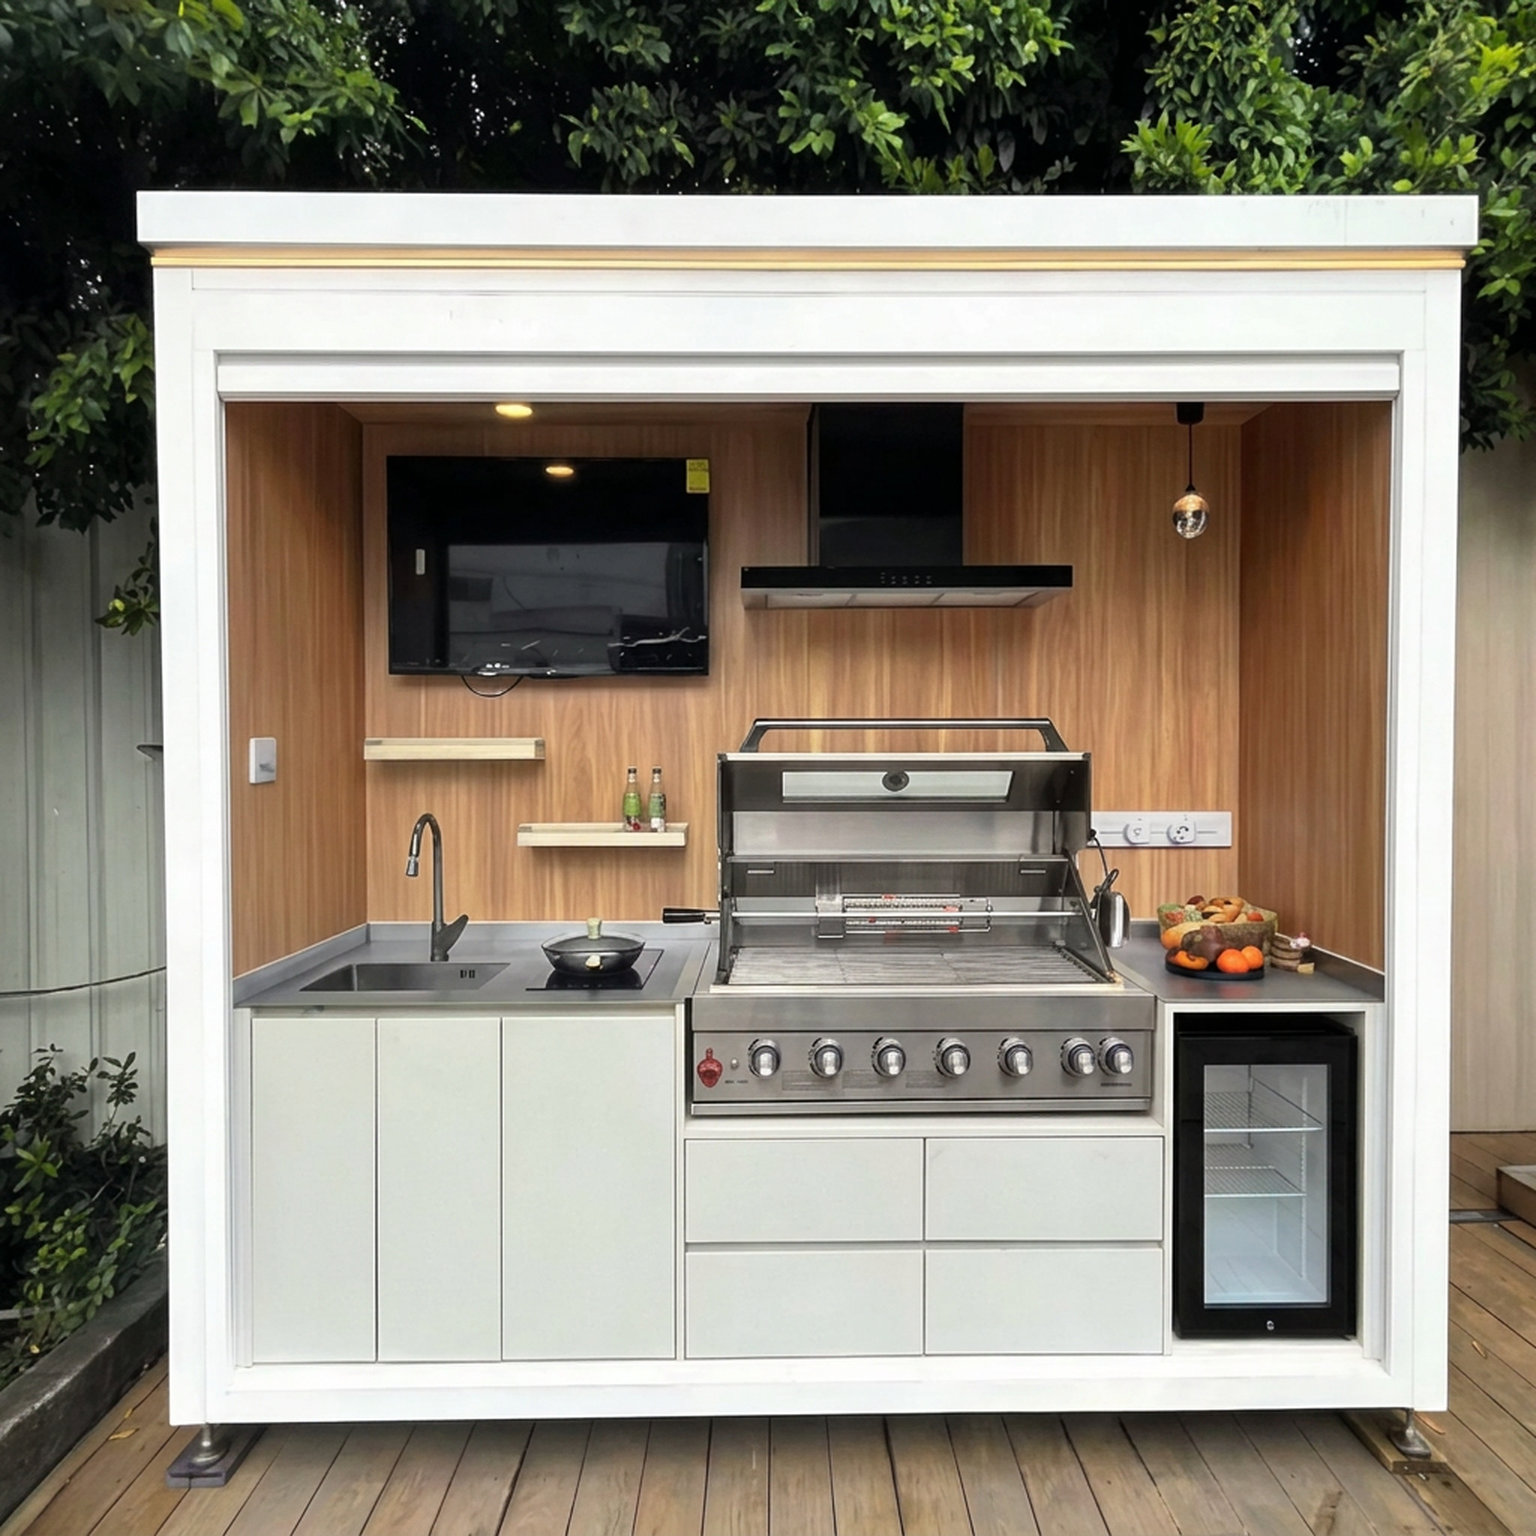
A dedicated project manager follows you personally. Your terrace, your habits, the way you entertain: everything starts from you. It begins with a simple video call, with no obligation.
Your kitchen is drawn module by module: layout, equipment, finishes, worktops. You approve a scale drawing of a project that exists only for your terrace.
Each pod is assembled and inspected against our own standards: six-layer panels with an aeronautical aluminium core, 304 stainless steel, PVDF marine coating. Nothing leaves unchecked.
Two Riviera technicians come to you. Substrate preparation, setting out on the ground with you, millimetric craning where access demands it, connections, canopy adjustment — you validate every detail on site.
A full handover with your technicians: the canopy, the cooking, the maintenance, the small secrets of the product. Then the kitchen is yours. All that remains is to invite.
Your quote
Your kitchen drawn to the millimetre, on your exact configuration.
Modules, equipment, finishes: every price written down, transparent, with no surprises.
Transport, installation by our technicians and craning if required, all set out in black and white.
Ten years on the structure, two years on electrical appliances, issued in writing.
48 h
to receive it after your call
30 days
validity, price and slot guaranteed
Before you commit